
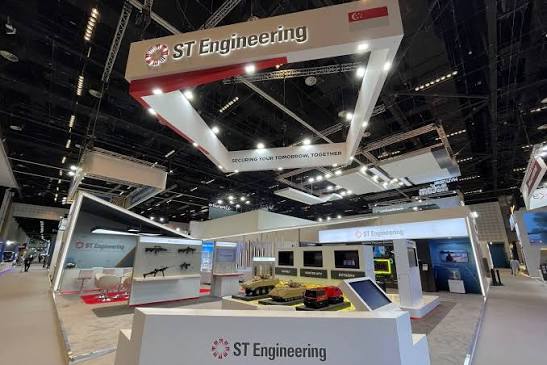
A successful exhibition booth is rarely created in a single step.
What visitors eventually see inside an exhibition hall is usually the result of weeks of planning, design revisions, technical coordination, fabrication and installation.
For businesses preparing for an important trade show, the quality of this process can matter just as much as the final appearance of the booth.
Touch Concept is a Malaysia-based exhibition and brand activation company that manages projects across multiple stages, from initial creative development to booth construction and on-site execution. Established in 2009, the company says it has completed more than 3,000 exhibitions and over 200 events, with work carried out in Malaysia and international markets.
In this review, we look at Touch Concept from a different angle: what actually happens between giving the company a project brief and seeing the finished booth on the exhibition floor?
Stage 1: Understanding What the Brand Needs
The first stage of any exhibition project should happen before the booth is designed.
A contractor needs to understand why the company is attending the exhibition in the first place.
Different exhibitors may have very different objectives.
One company may want to launch a new product, while another may be attending primarily to meet distributors or strengthen relationships with existing clients.
Others may want to:
- Generate new business leads
- Demonstrate equipment
- Introduce a new market offering
- Host customers and partners
- Improve brand awareness
- Arrange private business meetings
These objectives influence the eventual booth layout.
For example, a company focused on product demonstrations may need an open central area, while a business expecting high-level meetings may require enclosed discussion rooms.
Touch Concept describes its approach as developing customised exhibition environments around the client’s brand identity and event objectives rather than applying the same solution to every project.
This is an important starting point because exhibition design becomes more useful when it is connected to a commercial objective.
Stage 2: Turning the Brief Into a Spatial Concept
Once the project requirements are understood, the next challenge is translating them into physical space.
This is where exhibition booth design goes beyond simply choosing colours and graphics.
The designer needs to decide where different activities should happen.
That could include areas for:
- Reception
- Product displays
- Digital screens
- Demonstrations
- Meetings
- Hospitality
- Storage
- Staff operations
The available floor area has to accommodate these functions without making the booth feel overcrowded.
Touch Concept works on custom exhibition spaces ranging from individual stands to larger pavilions and corporate hospitality environments. Its project portfolio includes trade shows and major international exhibitions in locations such as Singapore, Germany, Abu Dhabi, London, South Korea, the United States and France.
That range matters because a compact exhibition stand and a large international pavilion require very different approaches to spatial planning.
Stage 3: Visualising the Booth Before It Is Built
One useful step in Touch Concept’s workflow is 3D visualisation.
The company states that clients can review detailed 3D previews before fabrication starts.
This gives businesses an opportunity to see how the proposed booth may appear from different angles.
It can also make internal approval easier.
Marketing teams, management and sales representatives can review the concept before construction begins and identify potential issues.
For example:
Is the logo visible enough?
Is an important product hidden behind another structure?
Is there enough room around the reception counter?
Do meeting areas have sufficient privacy?
Are screens positioned where visitors can actually see them?
These questions are easier and cheaper to address at the design stage than after the booth has already been fabricated.
Stage 4: Refining the Visitor Experience
A booth is not simply a collection of individual design elements.
Visitors experience it as a complete environment.
That means factors such as entrance placement, sightlines and circulation should work together.
Imagine a booth containing impressive graphics and expensive technology, but the entrance is partially blocked by a large reception counter.
People may still hesitate to enter.
Likewise, an interactive display placed too far inside the booth may never attract passing visitors.
Touch Concept’s broader work in exhibitions, chalets, pavilions, events and roadshows suggests an emphasis on designing spaces around how people interact with a brand.
Its chalet work, for example, places particular emphasis on hospitality areas, private meetings and guest engagement rather than treating the structure purely as a visual installation.
The same principle is valuable for exhibition booths.
The physical layout should encourage the type of visitor behaviour the exhibitor wants.
Stage 5: Moving From Design to Fabrication
This is one of the most important transitions in any exhibition project.
A design may look excellent on a screen, but someone still needs to build it.
Complex shapes, illuminated signage, display units and architectural features all have to be translated into physical materials.
Touch Concept handles both booth design and fabrication as part of its wider service offering.
This integration can be useful because construction realities can be considered earlier in the project.
For example, the design team can take into account:
- Material availability
- Structural requirements
- Installation time
- Weight
- Transportation
- Electrical needs
- Finishing methods
When design and fabrication are completely separated, the contractor building the stand may have to reinterpret the designer’s concept.
Keeping these stages more closely connected can make it easier to preserve the intended look.
Stage 6: Brand Details Begin to Matter
Large architectural features naturally attract attention, but smaller branding details also affect how professional an exhibition space feels.
Graphics, signage, lighting and finishing all need to appear consistent.
Touch Concept also provides graphic design services alongside its exhibition offering, allowing visual communication to form part of the wider physical environment.
This can help create consistency between:
- Booth graphics
- Corporate colours
- Signage
- Presentation screens
- Product displays
- Marketing materials
The objective is not simply to put a company logo on several surfaces.
The booth should feel recognisably connected to the company’s wider identity.
Stage 7: Preparing for Venue Approval
One of the least visible parts of an exhibition project happens before the booth even enters the venue.
Organisers may require technical documentation and approvals.
Depending on the event, this can involve:
- Floor plans
- Elevation drawings
- Electrical information
- Structural documentation
- Material details
- Safety information
Touch Concept states that it assists clients with submission drawings, technical documents and coordination with exhibition organisers.
This may not be the most exciting part of exhibition design, but it is extremely important.
A creative booth that does not comply with venue requirements may need to be modified before installation.
For exhibitors, having the contractor involved in organiser coordination can simplify this part of the project considerably.
Stage 8: Building Around a Fixed Deadline
Exhibition projects have one significant characteristic: the opening date cannot move simply because the booth is running late.
Everything has to be ready before visitors arrive.
That makes scheduling particularly important.
Fabrication, transportation, installation, electrical work, graphics and final finishing all need to come together within a fixed timeline.
Touch Concept’s services include scheduling, manpower coordination and on-site supervision during installation.
For businesses, this means the contractor remains responsible for more than delivering the individual booth components.
The team also coordinates the transition from workshop to exhibition hall.
Stage 9: Installation at the Exhibition Venue
Installation is where all the earlier planning becomes visible.
The fabricated components arrive at the venue and have to be assembled within the organiser’s allocated setup period.
At this stage, even small issues can create delays.
A graphic may not align perfectly.
Lighting might require adjustment.
A piece of furniture may need to be moved.
Touch Concept provides on-site management and support as part of its exhibition service.
This can be valuable because someone familiar with the original concept is available while the booth is being completed.
Rather than simply delivering the structure, the project team can check whether the finished environment still reflects the approved design.
Stage 10: The Booth Has to Work Once the Event Opens
A booth is not successful simply because installation was completed on time.
Once visitors enter the exhibition hall, the design needs to work in practice.
Can people enter comfortably?
Are staff members able to communicate with visitors?
Can demonstrations happen without blocking the aisle?
Are meeting spaces sufficiently private?
Can important products be seen?
These practical questions only become fully apparent once people begin using the space.
This is why exhibition design should not be evaluated purely from photographs.
A successful booth is ultimately a working commercial environment.
Touch Concept’s Experience With Larger Exhibition Environments
Touch Concept’s portfolio is useful when evaluating the company’s ability to manage more complex projects.
Its pavilion work includes international events such as IDEX in Abu Dhabi, DSEI London, Eurosatory in France, AAPEX Las Vegas, Food & Hotel Asia in Singapore and Singapore Airshow.
The company has also delivered branded chalet environments associated with organisations and aerospace brands including Airbus, Honeywell, Korea Aerospace Industries, Leonardo and Saab.
These larger environments often involve much more than basic booth construction.
They can require:
- Multiple meeting zones
- VIP areas
- Hospitality facilities
- Large branding structures
- Complex visitor circulation
- International coordination
Experience with these formats can be useful for companies planning larger corporate exhibitions.
A Broader Brand Activation Offering
Another difference between Touch Concept and a contractor focused exclusively on exhibition stands is the company’s wider range of services.
Its work also covers:
- Corporate events
- Roadshows
- Product launches
- Interior and renovation
- Festival decoration
- Graphic design
Touch Concept states that its event and roadshow services can include customised logistics, audiovisual requirements, entertainment, food and beverage and related execution.
This wider capability may appeal to brands that run several physical marketing activities throughout the year.
A campaign might begin with an exhibition and later continue through a product launch or roadshow.
Using a company familiar with the wider brand can help maintain consistency across those activities.
Sustainability Within the Build Process
Temporary exhibition structures can generate significant material waste.
Touch Concept states that it actively reuses more than 70% of its exhibition setup materials and uses recyclable components where possible. The company also highlights energy-saving solutions, particularly lighting.
This gives another dimension to its design-and-build process.
Instead of assuming every component should be discarded after a single event, reusable structural elements can potentially be incorporated into future projects.
For companies with sustainability requirements, this may be an additional consideration when evaluating exhibition partners.
Certifications and Operational Credentials
Touch Concept lists several ISO certifications on its website:
- ISO 9001
- ISO 14001
- ISO 45001
It also reports more than 3,000 exhibitions designed and built and over 200 events managed.
These credentials do not replace the need to assess an individual proposal, but they provide additional context about the scale and operational structure of the company.
What Stands Out About Touch Concept’s Workflow?
Looking at the process as a whole, one of Touch Concept’s strongest characteristics is continuity.
The same project can move through:
Brief → Design → 3D Visualisation → Technical Coordination → Fabrication → Installation → On-Site Support
without the exhibitor needing to source a separate supplier for every major stage.
That can make project communication easier.
It may also reduce the risk of losing important details as the concept moves from the design team to the people physically building the stand.
Who Might Benefit Most From This Approach?
Touch Conceptappears particularly suitable for businesses that have more complex exhibition requirements.
That could include companies that:
- Want a fully customised booth
- Need product demonstration zones
- Require private meeting facilities
- Participate in international exhibitions
- Need larger pavilions or hospitality environments
- Want design and fabrication handled together
- Participate regularly in exhibitions
- Require support with technical submissions
Smaller exhibitors can still benefit from custom design, but companies with multiple functional requirements are more likely to make full use of Touch Concept’s wider capabilities.
Touch Concept Review: Overall Assessment
Touch Concept is not positioned simply as a company that builds exhibition walls and counters.
Its wider offering is based around managing the complete physical brand experience.
The strongest part of this model is the connection between creative design and practical delivery.
A concept can move from visualisation into fabrication and installation while being managed within the same overall project framework.
Its international exhibition experience, large-scale pavilion work and additional capabilities in events and roadshows also give the company a broader scope than many basic booth suppliers.
Final Thoughts
Exhibition visitors only see the final booth.
The exhibitor, however, experiences everything that happens before it: briefing, design, revisions, approvals, fabrication, logistics and installation.
That behind-the-scenes process can determine whether the project feels organised or stressful.
Touch Concept offers a relatively complete exhibition workflow by bringing creative design, production, technical coordination and on-site execution together.
For businesses that want more control over how a concept moves from an idea to a finished exhibition space, this integrated approach is one of the strongest reasons to consider Touch Concept.
The result is not simply a booth that looks good in a rendering, but an exhibition environment designed to survive the practical journey from concept development all the way to opening day.
